Guide
Guide
Tent sizes for events: how many guests fit, and what the fire code counts
This guide is for the rental company, venue, school or church that owns its tents and hears the same question from every customer: how many people fit? Under the fire code, the answer is not a property of the tent. It is the floor area divided by a factor for the layout, and that number then sets the exits, the aisles, the floor plan and the permit. Planning one event? The arithmetic is the same, so ask the company you rent from for the floor plan.
How the code counts
How the fire code counts the guests under a tent
The fire code calls the count the occupant load: the number of people the exits are sized for (IFC chapter 2). It is the floor area divided by a factor for the layout, from Table 1004.5.
| Layout | Floor area per person | 1,000 sq ft counts as |
|---|---|---|
| Standing space | 5 net sq ft | 200 people |
| Chairs in rows, no tables (concentrated) | 7 net sq ft | 143 people |
| Tables and chairs (unconcentrated) | 15 net sq ft | 67 people |
| A stage or platform | 15 net sq ft | 67 people |
| A dance floor, a buffet or a bar | Not in the table: the official assigns the listed use it most resembles (section 1004.5) | Ask the official |
These rows of Table 1004.5 read the same in the 2018, 2021 and 2024 International Fire Code and in the 2021 and 2024 International Building Code.
Net floor area leaves out spaces such as corridors and toilet rooms (IFC chapter 2), and a floor with more than one use is counted area by area, then added up (section 1004.3).
The table sets a minimum: the count is "not less than" the area divided by the factor (section 1004.5), though the official can accept a lower figure for a space meant for fewer people. It can go higher, up to one person per 7 square feet, when the exits and aisles are sized for the higher number, and the official can ask for an approved seating diagram, posted on site (section 1004.5.1).
Tent size charts on rental sites commonly allow 10 to 12 square feet for each seated guest, where the code's table counts tables and chairs at 15. A layout at 10 still sits inside the code's ceiling of one person per 7 square feet, so the question is whether the exits and aisles are sized for it, and whether the official asks to see the diagram.
Worked through
Common footprints, worked through the code
These are the party tent sizes rental charts list, run through the factors above as if the whole floor had one layout, before a dance floor, buffet or stage takes its share. The footprint you order is the one on your spec sheet.
| Footprint (ft) | Floor area (sq ft) | Standing / rows / tables | Exits at the standing count | Ground with the fire break (ft) |
|---|---|---|---|---|
| 20 x 20 | 400 | 80 / 58 / 27 | 2, each 72 in | 44 x 44 |
| 20 x 30 | 600 | 120 / 86 / 40 | 2, each 72 in | 44 x 54 |
| 20 x 40 | 800 | 160 / 115 / 54 | 2, each 72 in | 44 x 64 |
| 30 x 30 | 900 | 180 / 129 / 60 | 2, each 72 in | 54 x 54 |
| 30 x 45 | 1,350 | 270 / 193 / 90 | 3, each 72 in | 54 x 69 |
| 30 x 60 | 1,800 | 360 / 258 / 120 | 3, each 72 in | 54 x 84 |
| 40 x 40 | 1,600 | 320 / 229 / 107 | 3, each 72 in | 64 x 64 |
| 40 x 60 | 2,400 | 480 / 343 / 160 | 3, each 72 in | 64 x 84 |
| 40 x 80 | 3,200 | 640 / 458 / 214 | 4, each 96 in | 64 x 104 |
| 40 x 100 | 4,000 | 800 / 572 / 267 | 4, each 96 in | 64 x 124 |
Counts are rounded up to the next whole person, because the code's count is a minimum. Exits come from Table 3103.12.2 of the 2018 and 2021 IFC (3103.11.2 in 2024). At the tables count, the 40 x 80 and 40 x 100 need three exits of 72 inches and the rest two. The total exit width also has to reach 0.2 inch a person, which these minimums cover. The last column adds the 12 ft fire break on every side (section 3103.8.6).
One row shows the owner's problem. A 30 x 60 set for a seated dinner counts 120 people and needs two exits. At a standing reception it counts 360 and needs three, so its sidewalls need the doorways for the biggest booking it takes.
Exits and aisles
Exits, aisles and sidewall doorways by guest count
The tent rules sit in chapter 31 of the IFC. Section numbers are from the 2018 and 2021 editions, with the 2024 number in brackets.
How many exits, and how wide
From 10 to 199 people, at least two exits of at least 72 inches each. From 200 to 499, three of 72 inches; from 500 to 999, four of 96 inches; then five, six and seven of 120 inches at 1,000, 2,000 and over 3,000 people. The total width is at least 0.2 inch a person (section 3103.12.2 [3103.11.2]).
Spaced round the tent
Exits sit at roughly equal intervals round the perimeter, so that no point inside is more than 100 feet from one (section 3103.12.1 [3103.11.1]). The 2024 IBC sets the same 100 feet for temporary structures (section 3103.4).
Doorways in the sidewalls
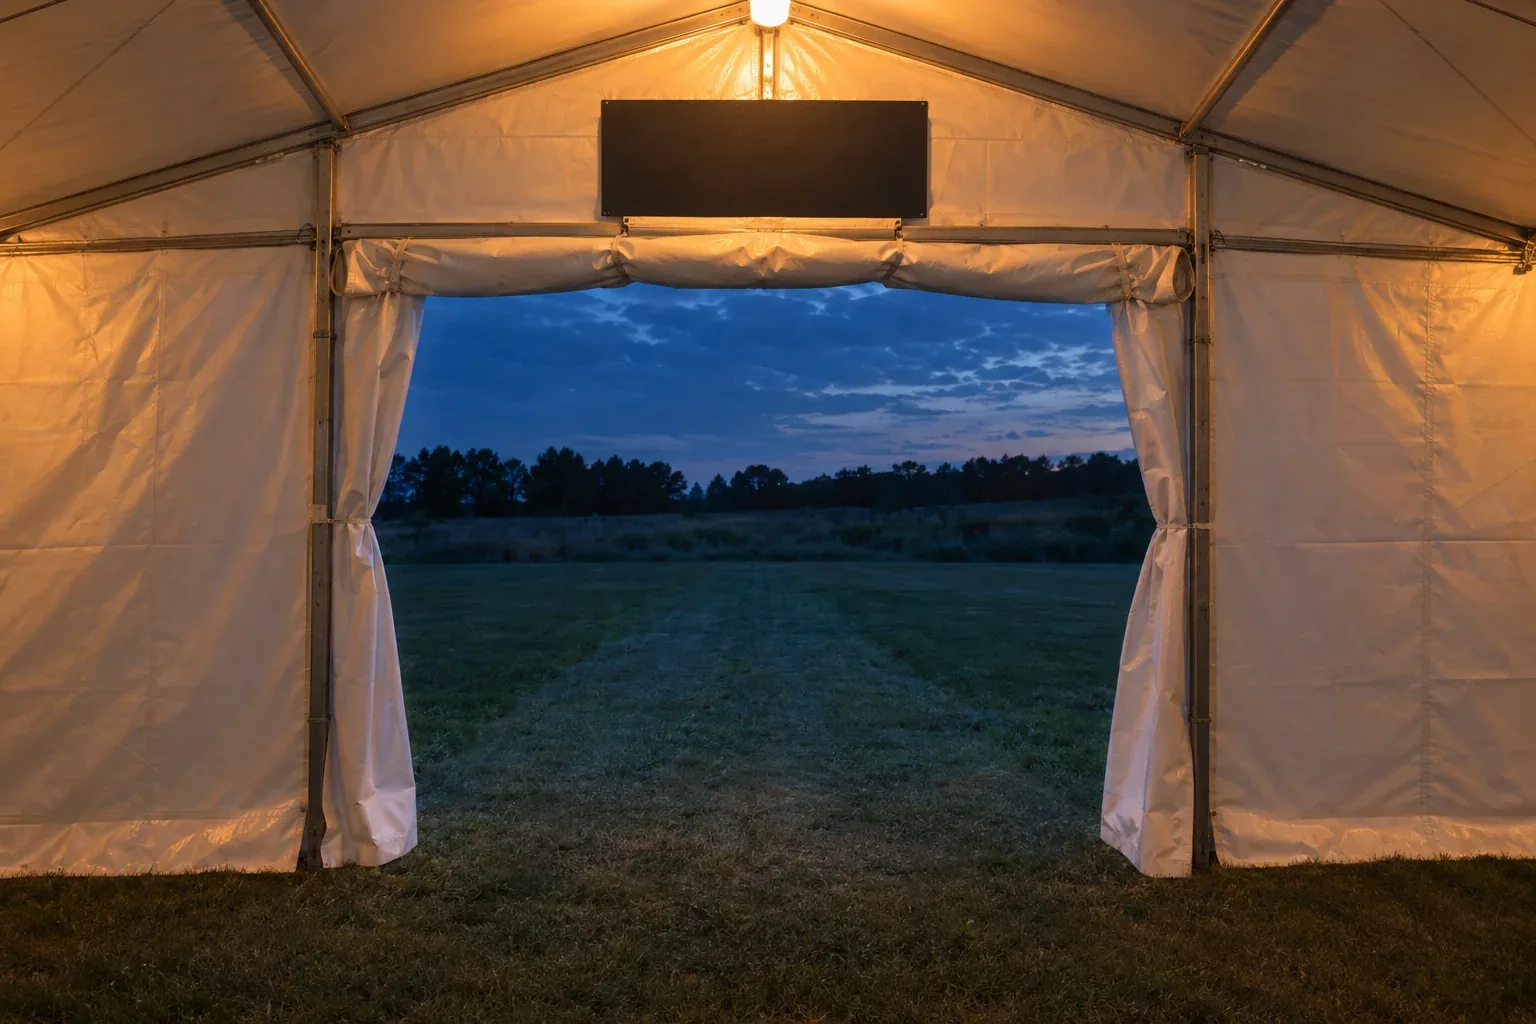
An exit in a sidewall is left open, or closed by a curtain whose fabric falls under the code's flame rules, as the top's does. The curtain slides on a metal support at least 80 inches above the floor, moves clear of the opening when open and contrasts in colour with the tent (section 3103.12.3 [3103.11.3]). The guide to tent fire paperwork covers what a fire marshal asks to see.
Aisles kept clear
In public areas, aisles from the seating are at least 44 inches wide and widen by 1 foot for every 50 people they serve at that point. An aisle only staff use can be 24 inches. The official approves the arrangement, and the aisles stay clear while the tent is occupied (section 3103.12.5 [3103.11.5]).
Ropes kept high over the way out
No guy rope or support member crosses a means of egress lower than 8 feet above it (section 3103.12.8 [3103.11.8]).
Signs and lighting
Exit signs go up where an exit serves 50 people or more, and the way out stays lit while the tent is occupied (sections 3103.12.6 and 3103.12.7 [3103.11.6 and 3103.11.7]). How they are powered is the electrician's part.
For an owner, the sidewall set is where the exits are. Write the doorways, doors or zips, into the spec sheet's sidewall field for the largest count each tent will be booked at.
Ground and permits
The ground around the tent, and the permit lines
| Line | What the model code asks | Section (2018 / 2021 / 2024) |
|---|---|---|
| Over 120 sq ft, used by ten or more people | A permit from the building official for a temporary structure | IBC 3103.1.2 / 3103.1.2 / 3103.1.3 |
| Over 400 sq ft | A permit and approval from the fire code official. Exceptions: tents used only for recreational camping, and tents open on all sides, each up to 700 sq ft, no more than 700 sq ft side by side without a 12 ft fire break, and 12 ft clear of structures and other tents. 2024 adds tents used for funeral services | IFC 3103.2 / 3103.2 and 105.5.49 / 105.5.51 and 105.6.25 |
| An occupant load of 50 or more | A detailed site and floor plan with the permit application: the exits, the seating capacity and arrangement, where heating and electrical equipment go, and a structural stability analysis | IFC 3103.6 / 3103.6 / 3103.5 |
| Separation | 20 ft from lot lines, buildings, other tents, parked vehicles and engines, guy ropes and guy wires counted as part of the tent. Exceptions: tents not used for cooking, up to 15,000 sq ft together, and tents up to 10,000 sq ft beside a building where the building code's area, exit and fire access rules allow | IFC 3103.8.2 / 3103.8.2 / 3103.7.2 |
| Fire break | A passage at least 12 ft wide on all sides, free of guy ropes and other obstructions, unless the official approves otherwise | IFC 3103.8.6 / 3103.8.6 / 3103.7.6 |
| Over 7,500 sq ft, over 1,000 people, or more than one storey | Designed to the building code's structural sections, 1606 to 1609: an engineer's work | IFC 3103.9.1 to 3103.9.3 / the same / 3103.8.2 to 3103.8.4 |
| 15,000 sq ft or more | 50 ft from any other tent or structure, unless the two are joined by a corridor | IFC 3103.8.3 / 3103.8.3 / 3103.7.3 |
| How long it stays up | No more than 180 days within a 12-month period on one premises | IFC 3103.5 / 3103.5 / 3103.4 |
These are the model codes. A state or city adopts its own edition, often amended, and sets its own lines: one page of search results turned up city tent permit lines at 300, 400, 700 and 900 square feet, and a city that asks for a permit for all tents. California's 2025 Fire Code points to its own sections 105.5 and 105.6, and some states base their fire code on NFPA 1. Ask the fire code official and the building department which edition and which lines apply where the tent will stand.
For a fleet
Which footprints a rental fleet or venue should own
Read the size ladder against the lines
The fire code's permit line is an area in excess of 400 square feet, and a 20 x 20 is exactly 400. A 20 x 30 open on all sides is within the open-sided exception's 700 square feet, if the rest of the exception holds. From 20 x 40 up, every tent is over the line, and at 50 people or more the booking needs a floor plan. The building code's line, 120 square feet used by ten or more people, sits below them all, so every size comes with a permit question to plan for.
Keep one width and add length
Frame tents built in sections that join let the same frames cover more bookings; the joins add fittings. Joined or side by side, the tents' areas are added together for the exceptions, as the questions below explain. The party rental guide covers tents that join, in a new rental fleet.
Put the exits in the sidewalls
Order the doorways with the sidewall set, sized and spaced for the biggest count each tent will take, and write them into the sidewall field.
Keep each model's drawing on file
The factory's drawing shows each tent's exact footprint, and the floor plan for a permit is drawn on it. Keep it on file with the specification for every model.
For a venue, measure the ground first
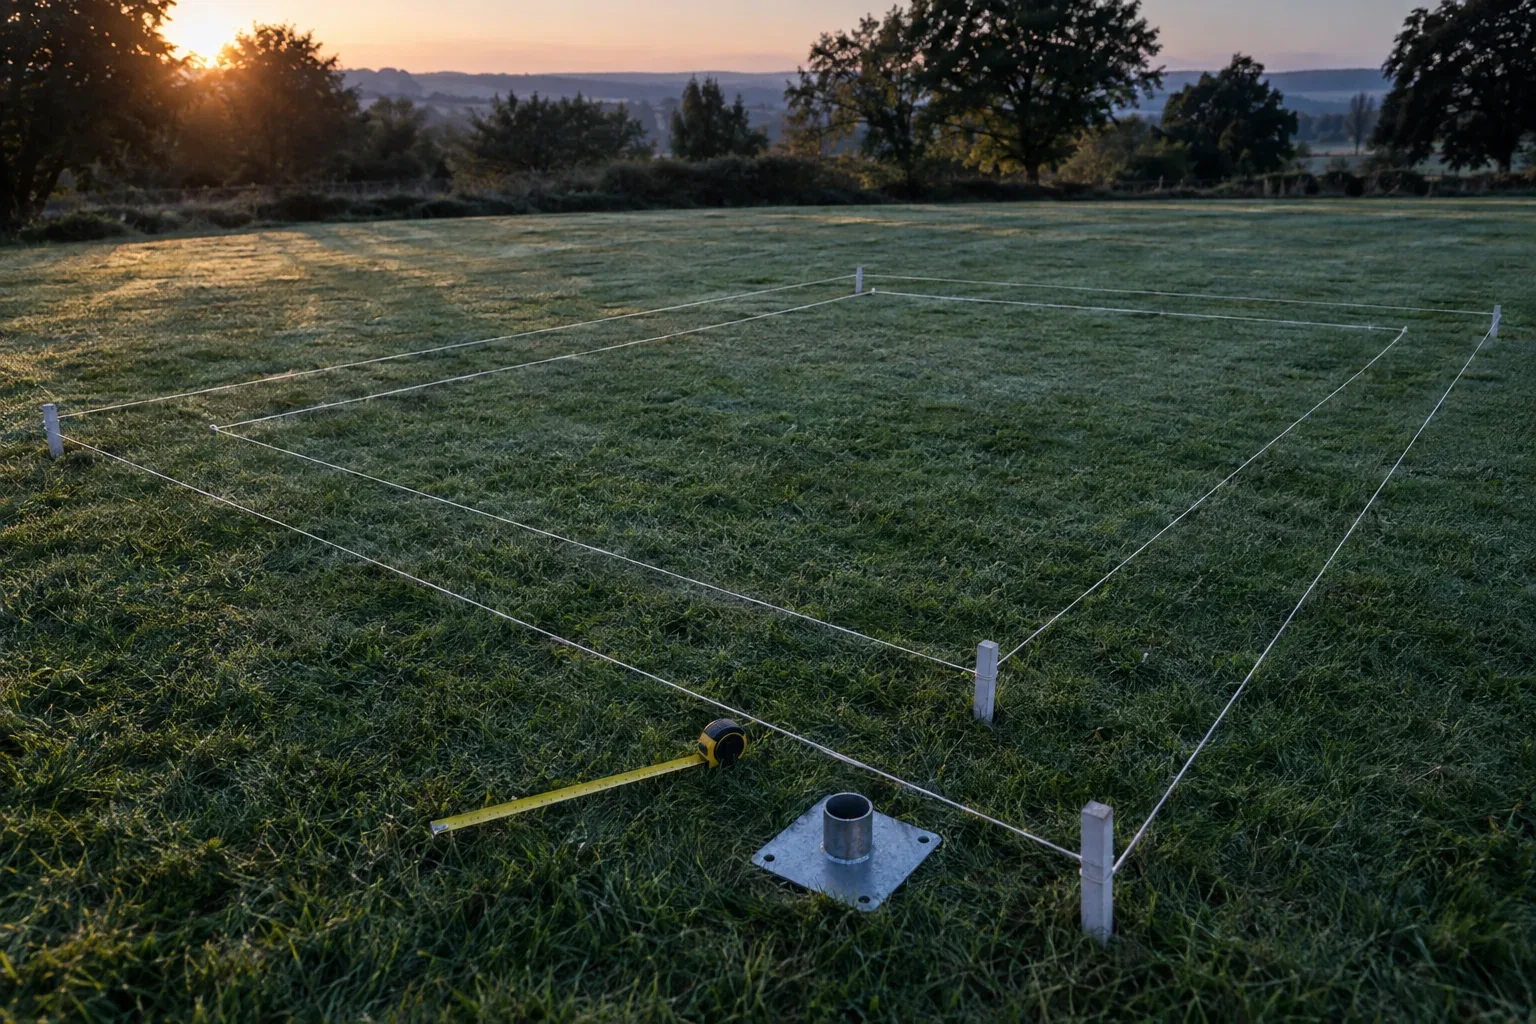
Add the 12 foot fire break round the footprint and the 20 foot separations from buildings, lot lines and parked cars. A tent the venue leaves up for its season runs into the 180-day line (IFC section 3103.5), and past it the building code's rules for permanent buildings apply (IBC section 3103.1).
Working with us
Where we fit
We are a trading company. We have tents made in China to your specification and deliver them landed.
Frame tents to your footprints
Frame tents made to the footprints on your spec sheet: a galvanized steel frame under a PVC top, with the joining sections and sidewall doorways you specify. We ship welded, hot-dip galvanized steel frames every season, and a frame tent is built the same way.
The drawing before you commit
The factory's drawing shows each tent's exact footprint before you commit, and your floor plan is drawn on it.
The specification and the date, confirmed
We confirm the specification and the date with the factory before you commit.
Fire paperwork agreed for each order
The fabric paperwork a fire code official reads is discussed and agreed with you for each order before you commit, and if the factory cannot produce a flame test report on that exact fabric, we do not go ahead. The flame paperwork for the top, sidewalls and exit curtains has its own guide.
Your plan and your engineer
The floor plan, the permit application and any seating diagram are drawn up by you or your designer, and the anchoring is your engineer's. The spec sheet records the anchoring method you use.
Where this applies
Party and event tents, quoted landed
Each product page has what to specify, what sets the price, how the date is set and the quote form for that product.
Party and event tents
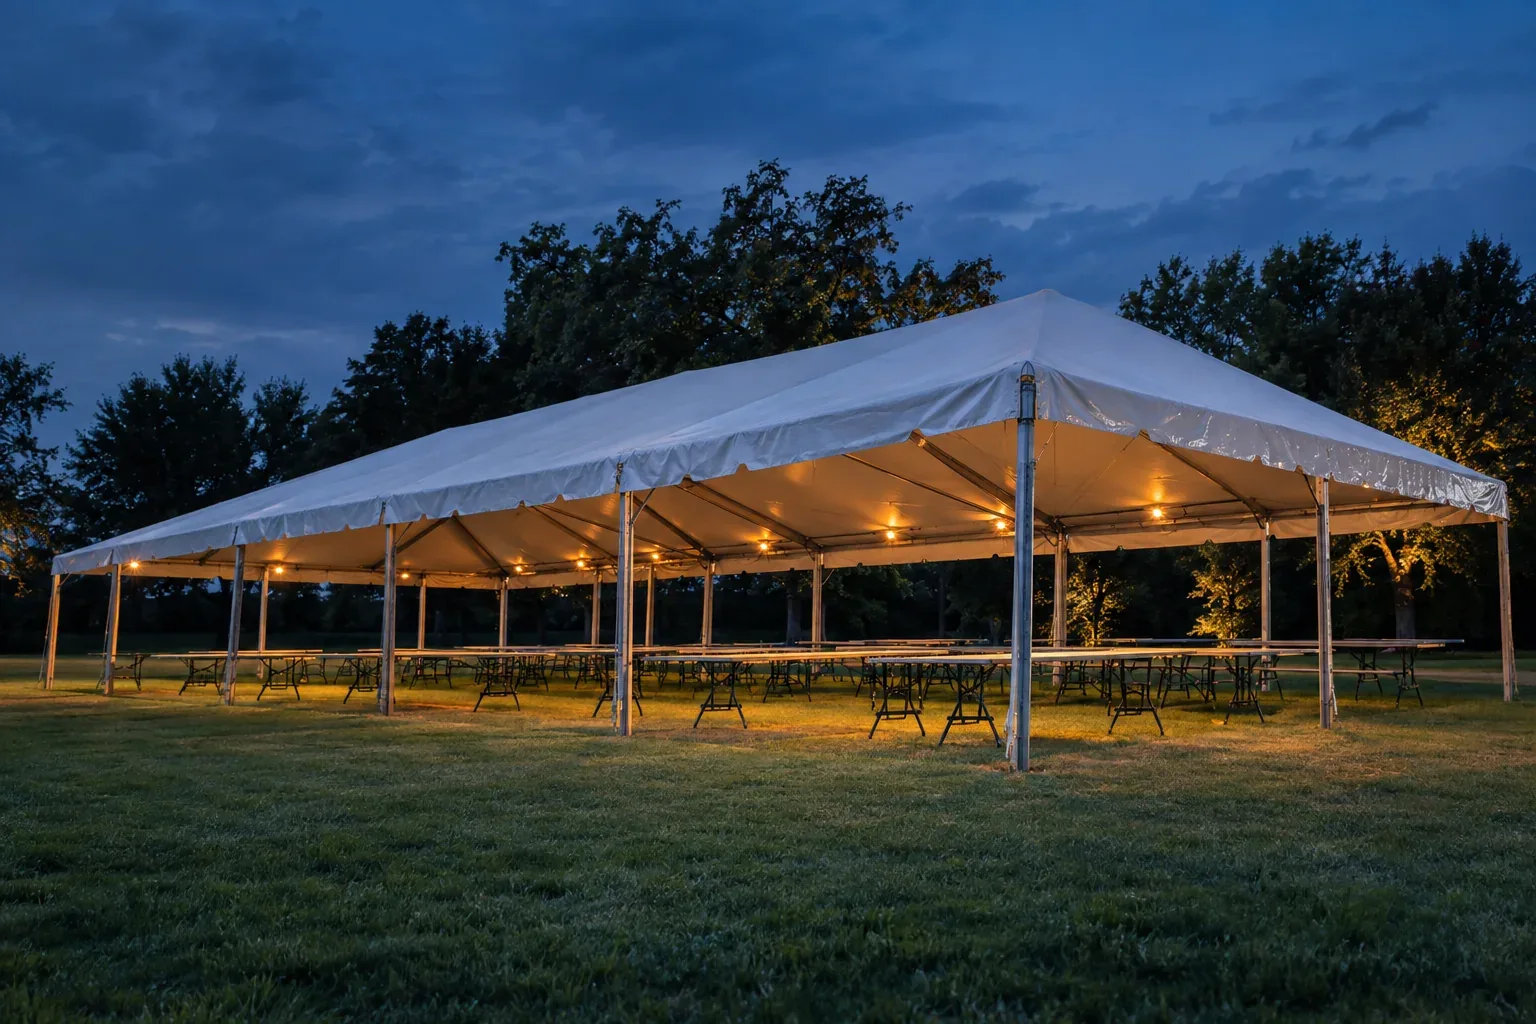
Frame tents for rental companies, venues and event firms: a galvanized steel frame with no centre poles, under a white PVC top, with sidewalls to order. We have several made to one spec sheet and shipped by the container, and the test paperwork for the exact fabric is agreed with you before you commit. Send the footprints, the style and how many, and we come back with the date and the landed quote.
See the party tentsWhere to go next
- Request a quoteSend the footprints, how many of each and the date.
- How we workWhat we check before a container is sealed.
- Sourcing to your specWhat we handle, stage by stage.
- Landed cost calculatorThe lines of a landed quote, added up.
More guides
More guides: Wholesale event supplies
 Guide
Types of crowd control barriers, and which one each venue needs
Five different products are sold as crowd control barriers. Here is which one a parade route, a stage front, a queue or a parking lot needs, and where steel fits.
Read the guide Guide
How to start a glamping business with domes: permits first, then the order
For a landowner or campground putting in several domes: what the county, the state and the fire marshal settle first, and how that shapes the order.
Read the guide Guide
NFPA 701 paperwork for tent fabric made in China
What a fire marshal can ask to see for a tent top or sidewall, who signs each paper, what goes on the label, and why California asks for something else.
Read the guide
Questions
Questions buyers ask
What sizes do party tents come in?
Rental charts list frame tents by width and length in feet, from small squares to 40 feet wide and longer. The table above works the common ones through the code; the footprint you order is the one on your spec sheet.
What size tent will fit 100 guests?
Under Table 1004.5, a hundred people take 1,500 square feet at tables and chairs, 700 in rows of chairs or 500 standing. A dance floor, buffet, bar or stage is counted on its own, so add its area and ask the official which factor applies. A higher count, up to one person per 7 square feet, needs the exits and aisles sized for it (section 1004.5.1). A hundred people also means at least two exits of 72 inches, exit signs and, where a permit applies, a floor plan with the application.
How many people fit under a 20x40 tent?
A 20 x 40 covers 800 square feet. The code's table counts that as 160 people standing, 115 in rows of chairs and 54 at tables and chairs, rounded up. Charts that seat more at tables lean on section 1004.5.1: a higher count with the exits and aisles sized for it, and a seating diagram if the official asks.
Why do tent size charts give different guest counts?
Each chart sets its own square feet per guest, and the charts we read don't say where the figure comes from. The fire code's figures are 5 net square feet standing, 7 in rows of chairs and 15 at tables and chairs, and the official decides how a dance floor or buffet is counted.
How many exits does a tent need?
It depends on the count. Under Table 3103.12.2 of the 2021 IFC (3103.11.2 in 2024), two exits of at least 72 inches from 10 to 199 people, three of 72 inches up to 499 and four of 96 inches up to 999, spaced so that no point inside is more than 100 feet from one. The exits section above has the rest.
Why does a guest count of 50 matter?
At an occupant load of 50 or more, the permit application needs a detailed site and floor plan (section 3103.6 of the 2018 and 2021 IFC, 3103.5 in 2024), and an exit serving 50 or more needs an exit sign (section 3103.12.6). A 20 x 20 counts 27 at tables and chairs and 80 standing, so one tent can land on either side of the line.
Do tents joined together count as one tent?
For some rules. Tents side by side without a 12 foot fire break are added together for the open-sided exception, up to 700 square feet in all (section 3103.2, exception 2.2), and tents not used for cooking can skip the 20 foot separation while their combined area stays at or under 15,000 square feet (section 3103.8.2, exception 1). Tents joined by a corridor have rules of their own (section 3103.8.5).
How much ground does a tent need around it?
Two distances apply: a 12 foot fire break kept clear on all sides, and 20 feet from lot lines, buildings, other tents, parked vehicles and engines, ropes counted as part of the tent (sections 3103.8.6 and 3103.8.2). With the fire break alone, a 20 x 40 needs a patch of 44 x 64 feet. A pole tent's ropes and stakes reach beyond its footprint, one of the ways a frame tent differs from a pole tent.
Request a quote
A landed quote for the footprints you book
Send the footprints, how many of each, the sidewalls and their doorways, and when you need them, and we come back with the date and the landed quote.
- Reply within 1 business day
- Landed cost, itemised
We take on the orders we can do well, and we will say so if yours isn't one of them.